310 Citrus Pointe Drive, Davenport, FL 33837
- $319,900
- 4
- BD
- 3
- BA
- 1,677
- SqFt




- List Price
- $319,900
- Status
- Active
- Days on Market
- 99
- Price Change
- ▼ $15,000 1788305150
- MLS#
- S5150713
- Property Style
- Single Family
- Architectural Style
- Contemporary, Florida
- Year Built
- 2020
- Bedrooms
- 4
- Bathrooms
- 3
- Baths Half
- 1
- Living Area
- 1,677
- Lot Size
- 6,055
- Acres
- 0.14
- Total Acreage
- 0 to less than 1/4
- Legal Subdivision Name
- Citrus Pointe
- MLS Area Major
- Davenport
Property Description
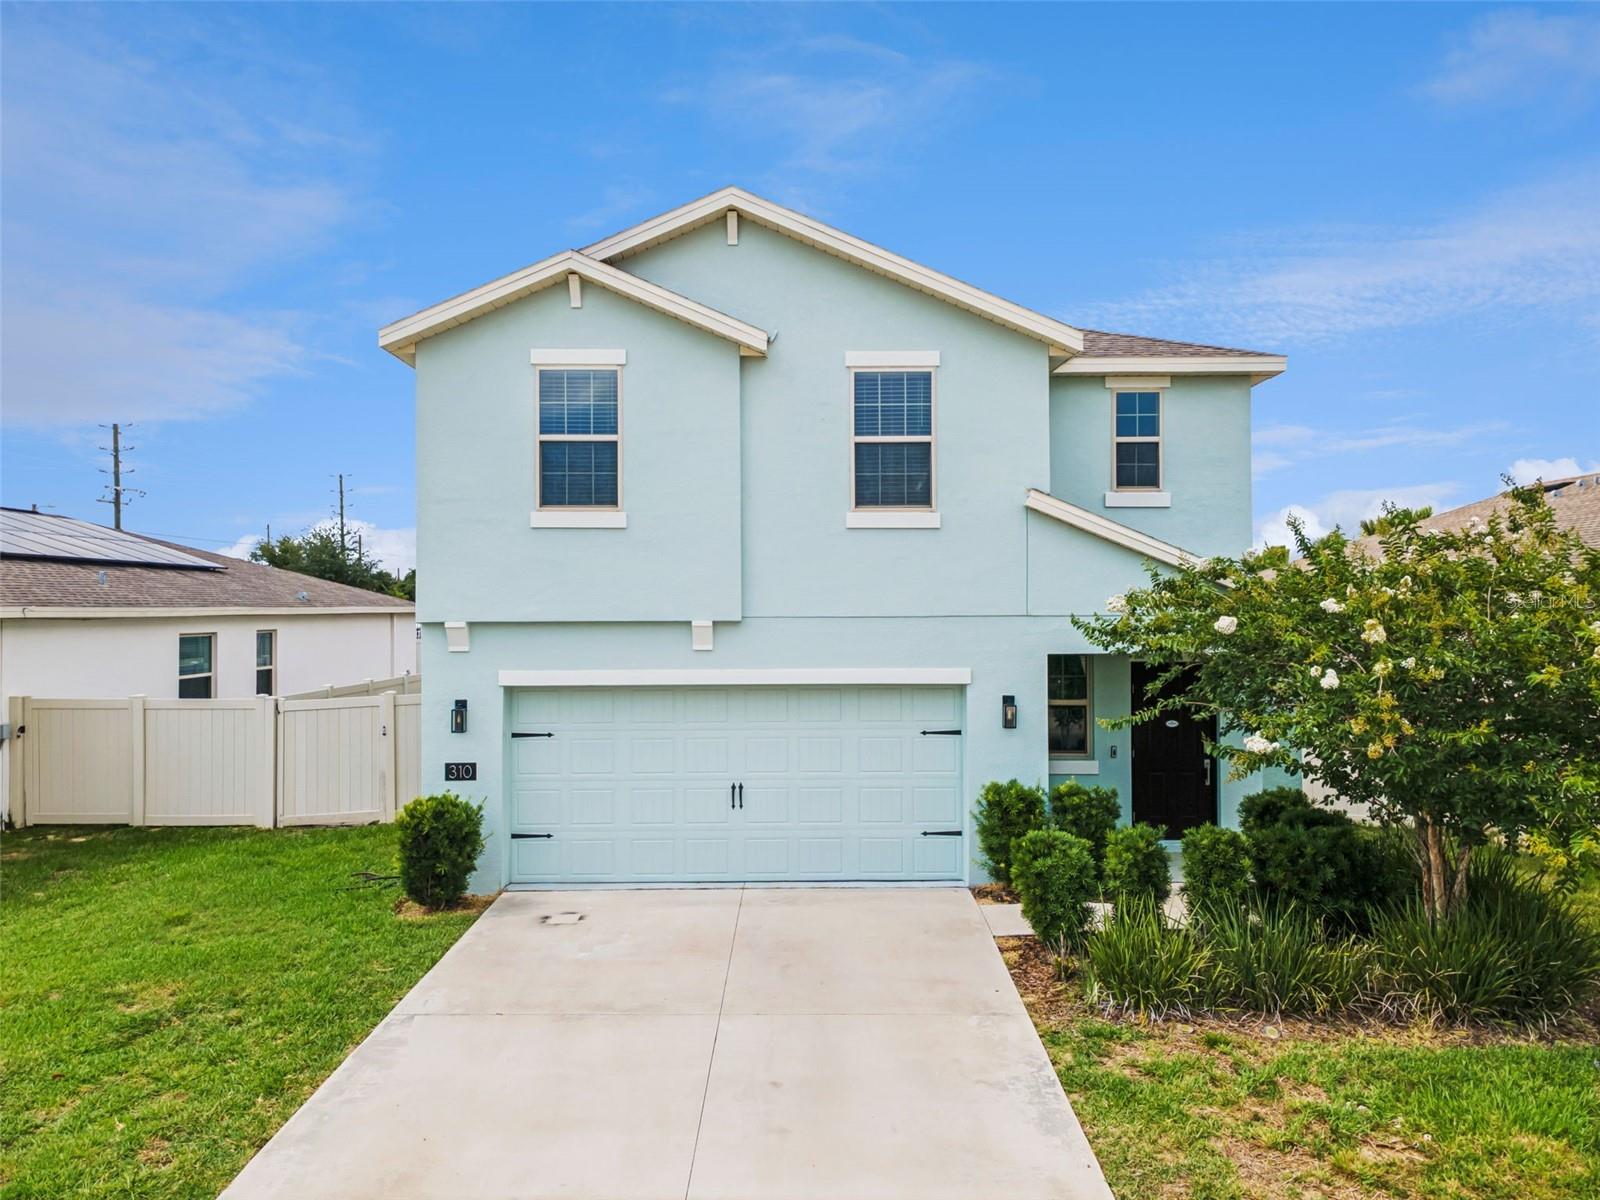
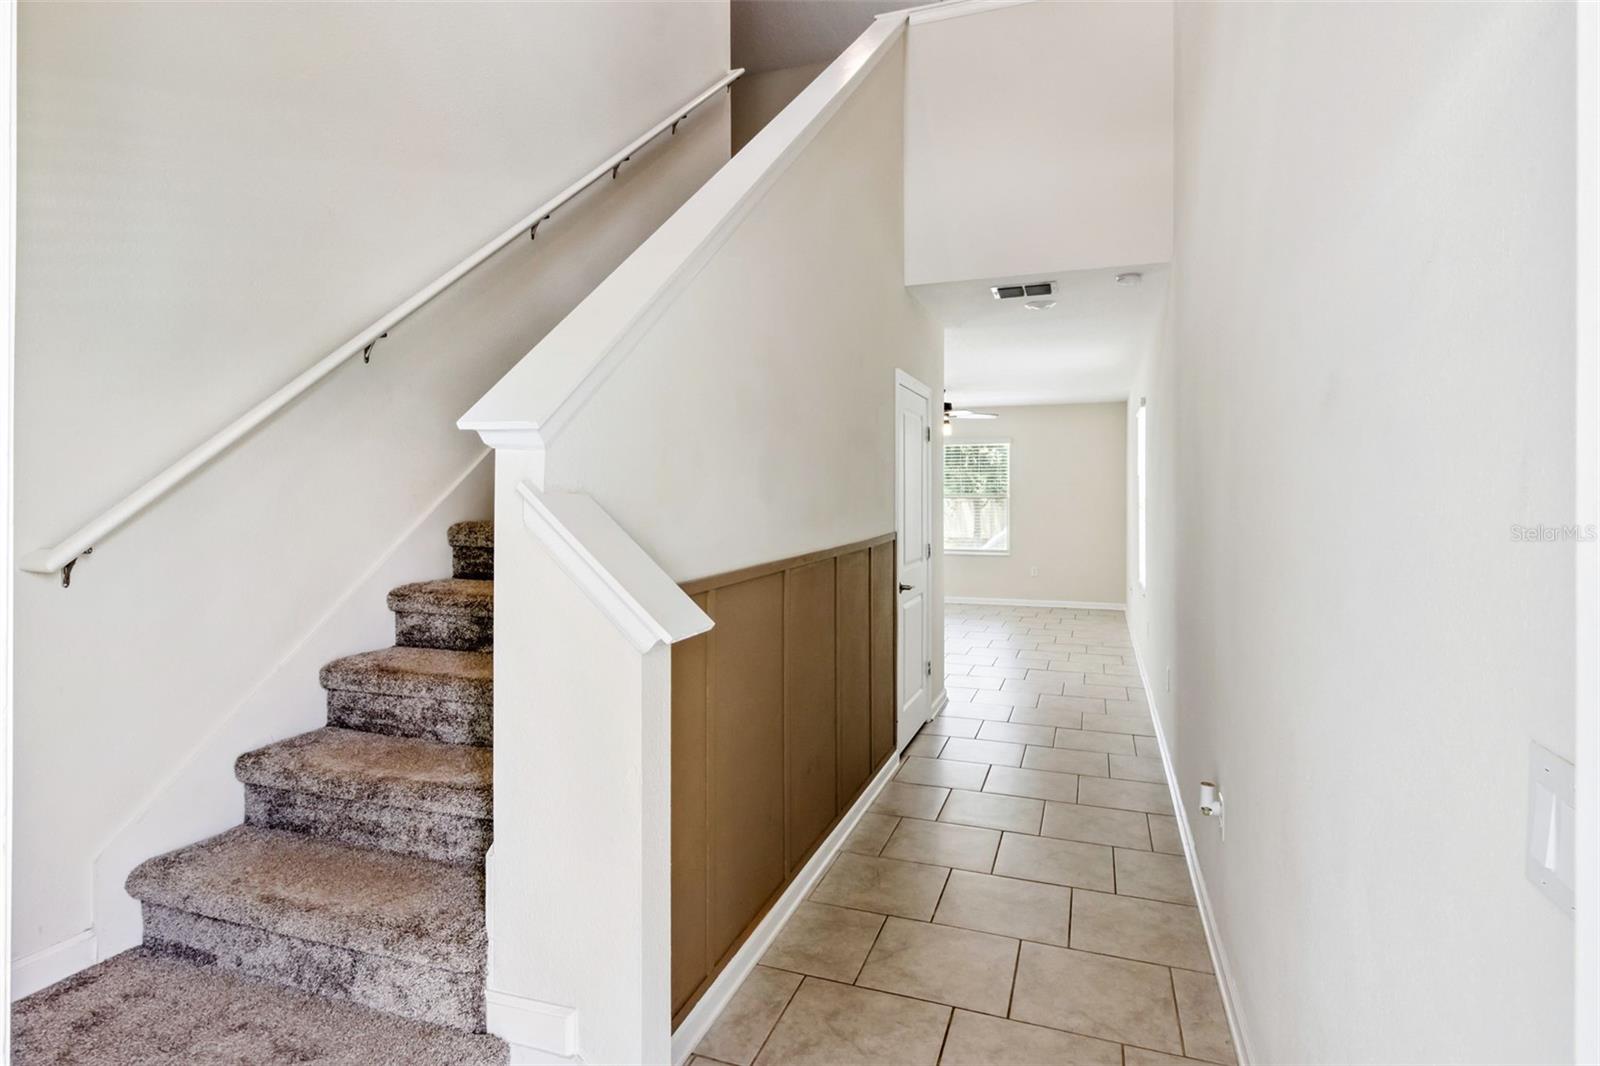
NEW PRICE — OFFERED AT $319,900! MORE YARD. MORE FLEXIBILITY. MORE OPPORTUNITY. Welcome To 310 Citrus Pointe Dr., A Move-In-Ready 4-Bedroom, 2.5-Bath Home Featuring An Oversized Fully Fenced Backyard, Modern Open-Concept Design, Smart-Home Technology, And Community Amenities Nearby. Why Wait For New Construction When You Can Enjoy A Beautifully Maintained Home With The Backyard Already Fenced And Ready To Enjoy? Step Inside To A Bright, Open-Concept Main Level Featuring Tile Flooring, Recessed Lighting, Abundant Natural Light, And A Spacious Kitchen With Quartz Countertops, Stainless Steel Appliances, Dark Cabinetry, A Walk-In Pantry, And A Large Center Island Overlooking The Dining And Living Areas. Sliding Glass Doors Open To The Covered Patio And Oversized Fully Fenced Backyard, Providing Valuable Outdoor Space For Entertaining, Pets, Play, Gardening, Or Simply Relaxing Outdoors. The Spacious Yard Offers Flexibility Without The Added Expense And Work Of Installing Fencing After Closing. Upstairs, The Spacious Primary Suite Features Dual Vanities, A Walk-In Shower, And A Large Walk-In Closet. Three Additional Bedrooms Provide Flexibility For Guests, Home Office Space, Playroom, Hobbies, Or Additional Living Needs. Additional Features Include Smart Light Switches, A Smart Thermostat, Smart Garage Access, Smart Front-Door Connectivity, And Solar Panels. Citrus Pointe Offers A Community Pool, Playground, Pavilion, And Gathering Areas Conveniently Located Nearby. The Home Is Also Conveniently Located Near ChampionsGate, Posner Park, Highway 27, I-4, Shopping, Dining, Golf, Hospitals, And Central Florida Attractions. NOW OFFERED AT $319,900. With 4 Bedrooms, 2.5 Bathrooms, A Fully Fenced Oversized Backyard, Modern Features, And Convenient Access To Everything Central Florida Has To Offer, This Home Presents An Excellent Opportunity For Its Next Owner. Schedule Your Private Showing Today And Come See The Space, Flexibility, And Value 310 Citrus Pointe Dr. Has To Offer!
/t.realgeeks.media/resize/460x/https://u.realgeeks.media/oirrealty%252FOIR.Realty_LOGO_Horiz.01.jpg)
Additional Information
- Taxes
- $5630
- Taxes
- $2,209
- Minimum Lease
- 7 Months
- HOA Fee
- $292
- HOA Payment Schedule
- Annually
- Location
- City Limits, Oversized Lot, Private, Sidewalk, Paved
- Community Features
- Dog Park, Park, Playground, Pool, Sidewalks, Street Lights, No Deed Restriction
- Property Description
- Two Story
- Interior Layout
- Ceiling Fans(s), Eat-in Kitchen, Kitchen/Family Room Combo, Living Room/Dining Room Combo, Open Floorplan, Smart Home, Solid Surface Counters, Solid Wood Cabinets, Thermostat, Walk-In Closet(s), Window Treatments
- Interior Features
- Ceiling Fans(s), Eat-in Kitchen, Kitchen/Family Room Combo, Living Room/Dining Room Combo, Open Floorplan, Smart Home, Solid Surface Counters, Solid Wood Cabinets, Thermostat, Walk-In Closet(s), Window Treatments
- Floor
- Carpet, Ceramic Tile
- Appliances
- Cooktop, Dishwasher, Disposal, Electric Water Heater, Ice Maker, Microwave, Range, Refrigerator
- Utilities
- BB/HS Internet Available, Cable Available, Electricity Available, Sprinkler Recycled
- Heating
- Central
- Air Conditioning
- Central Air
- Exterior Construction
- Block, Stucco
- Exterior Features
- Playground, Private Mailbox, Private Yard, Sidewalk
- Roof
- Shingle
- Foundation
- Slab
- Pool
- Community
- Garage Carport
- 2 Car Garage
- Garage Spaces
- 2
- Garage Features
- Driveway, Garage Door Opener
- Elementary School
- Horizons Elementary
- Middle School
- Lake Alfred-Addair Middle
- High School
- Ridge Community Senior High
- Fences
- Vinyl
- Pets
- Allowed
- Flood Zone Code
- X
- Parcel ID
- 27-27-05-726009-001970
- Legal Description
- CITRUS POINTE PB 171 PGS 34-36 LOT 197
Listing courtesy of RADIUS REALTY GROUP LLC. 407-541-0779
Mortgage Calculator
StellarMLS is the source of this information via Internet Data Exchange Program. All listing information is deemed reliable but not guaranteed and should be independently verified through personal inspection by appropriate professionals. Listings displayed on this website may be subject to prior sale or removal from sale. Availability of any listing should always be independently verified. Listing information is provided for consumer personal, non-commercial use, solely to identify potential properties for potential purchase. All other use is strictly prohibited and may violate relevant federal and state law. Data last updated on